
About the Project
Üsküdar Municipality Logistics Warehouse
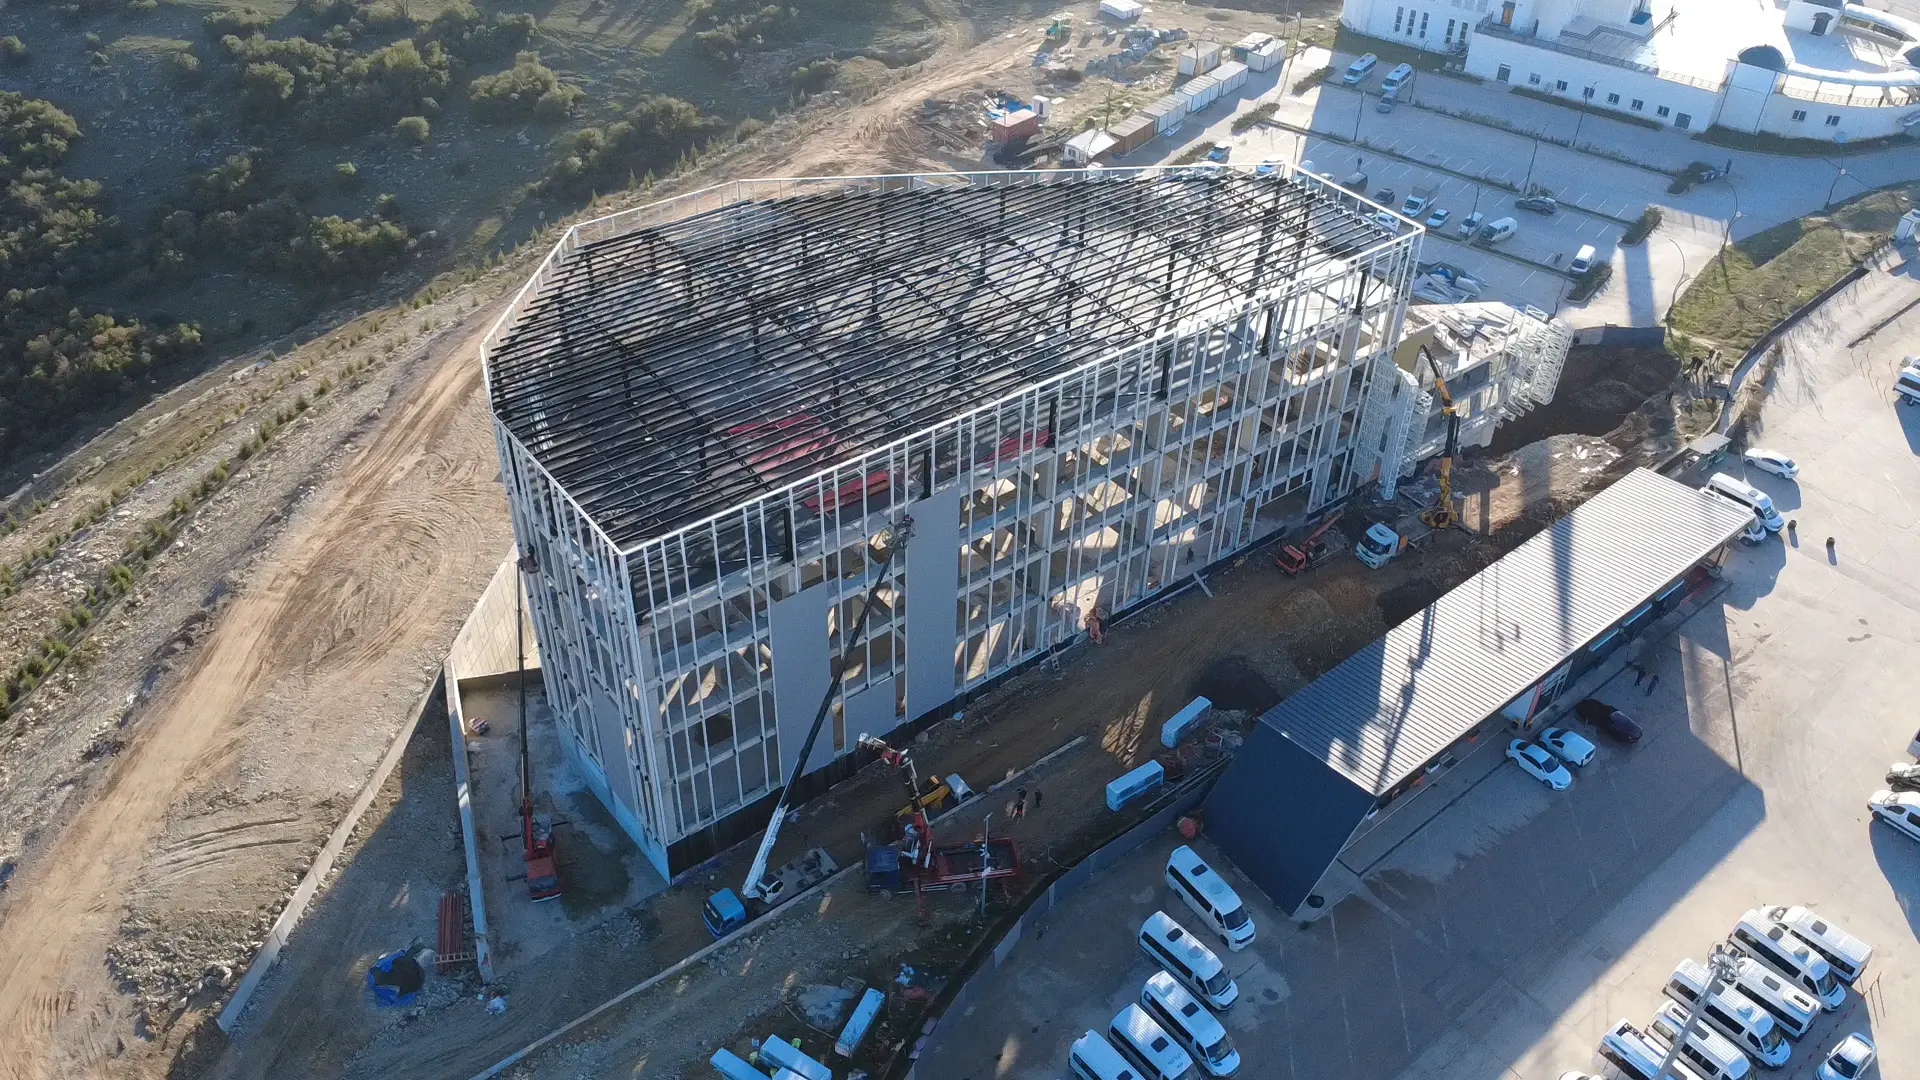
Structural steel for the municipality logistics warehouse in Üsküdar. 290 tonnes of fabrication and site erection were delivered together.
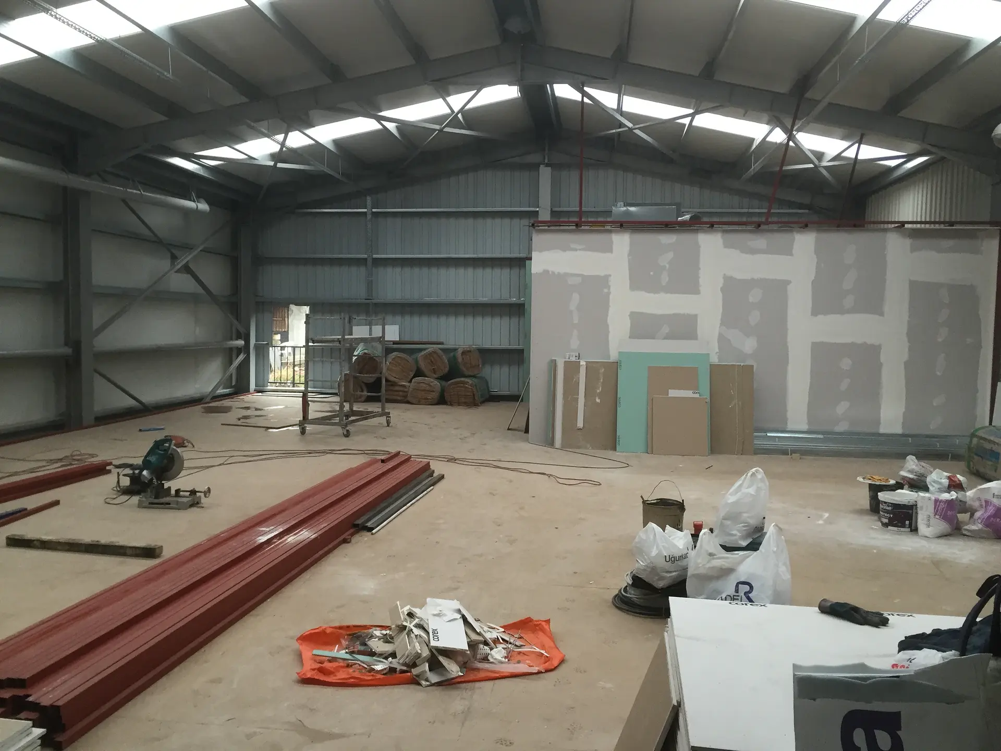
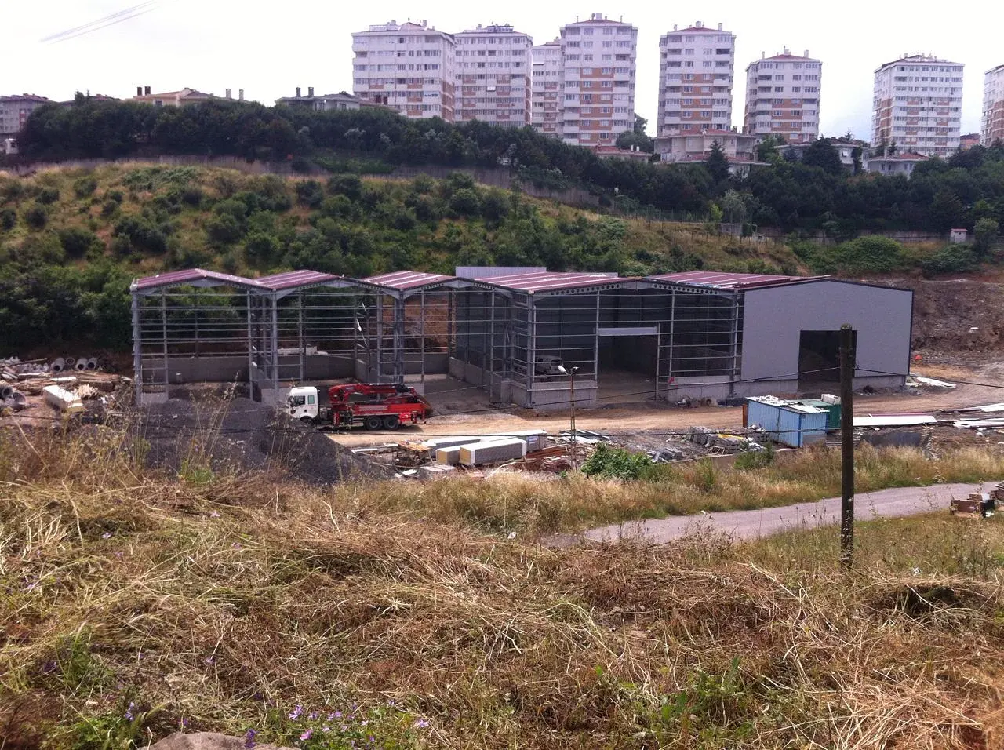
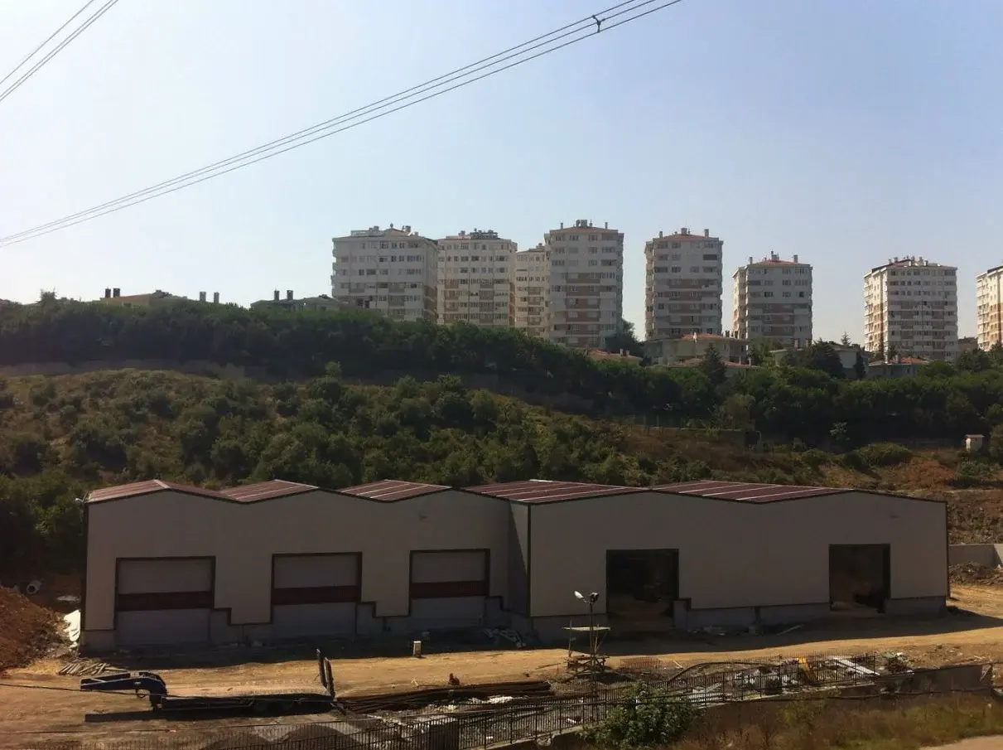
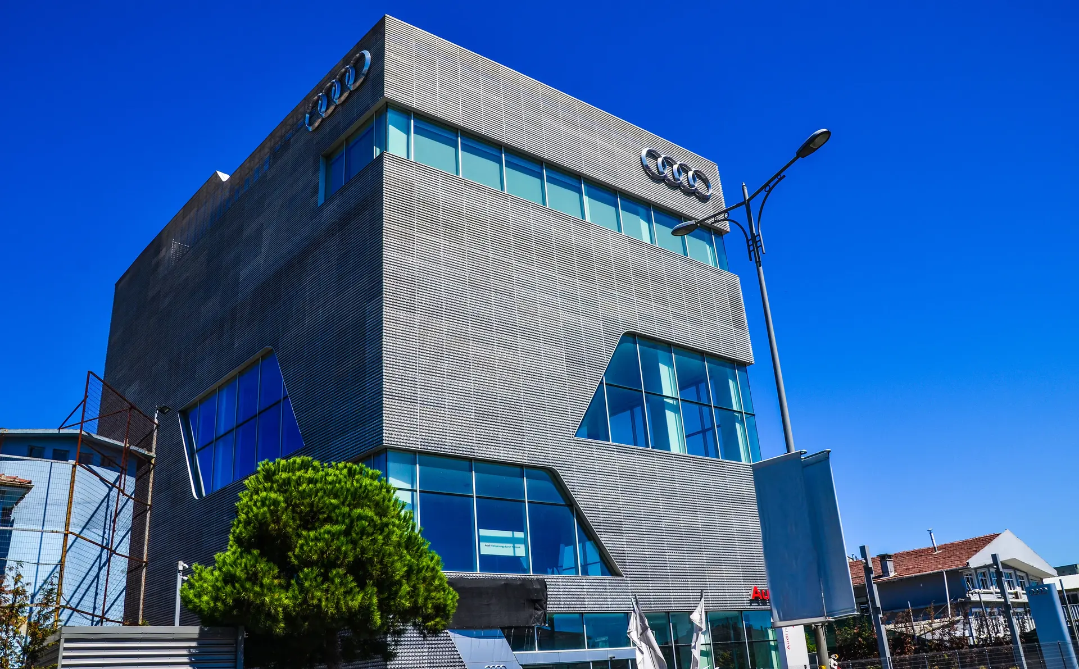
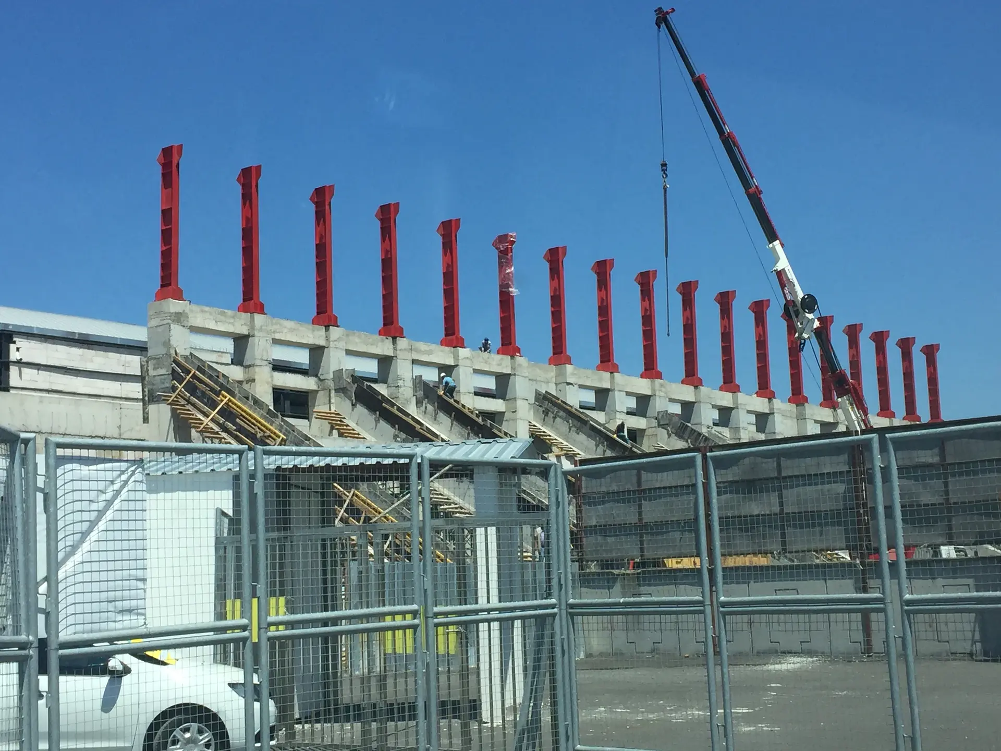
The building is a single-volume warehouse for receiving and storage. The frame was fabricated in the shop and erected on site. Partition walls and the roof covering were handed over with the steel. The photographs show the interior, the site layout and the adjacent buildings.
- Üsküdar, Istanbul
- 290 ton
Scope of Work
- 290 tonnes of structural steel fabrication
- Columns, beams and roof system
- Site erection and connection work
- Handover with partition walls and roof covering
The handover boundary is the warehouse volume itself. Partition walls and the roof covering were not left as a separate package from the steel frame.
Project Gallery
Scroll or use arrows to navigate, click to enlarge images.
Planning a Similar Project?
Let's plan your engineering, fabrication and erection processes together. Share your project data to get a custom quote.