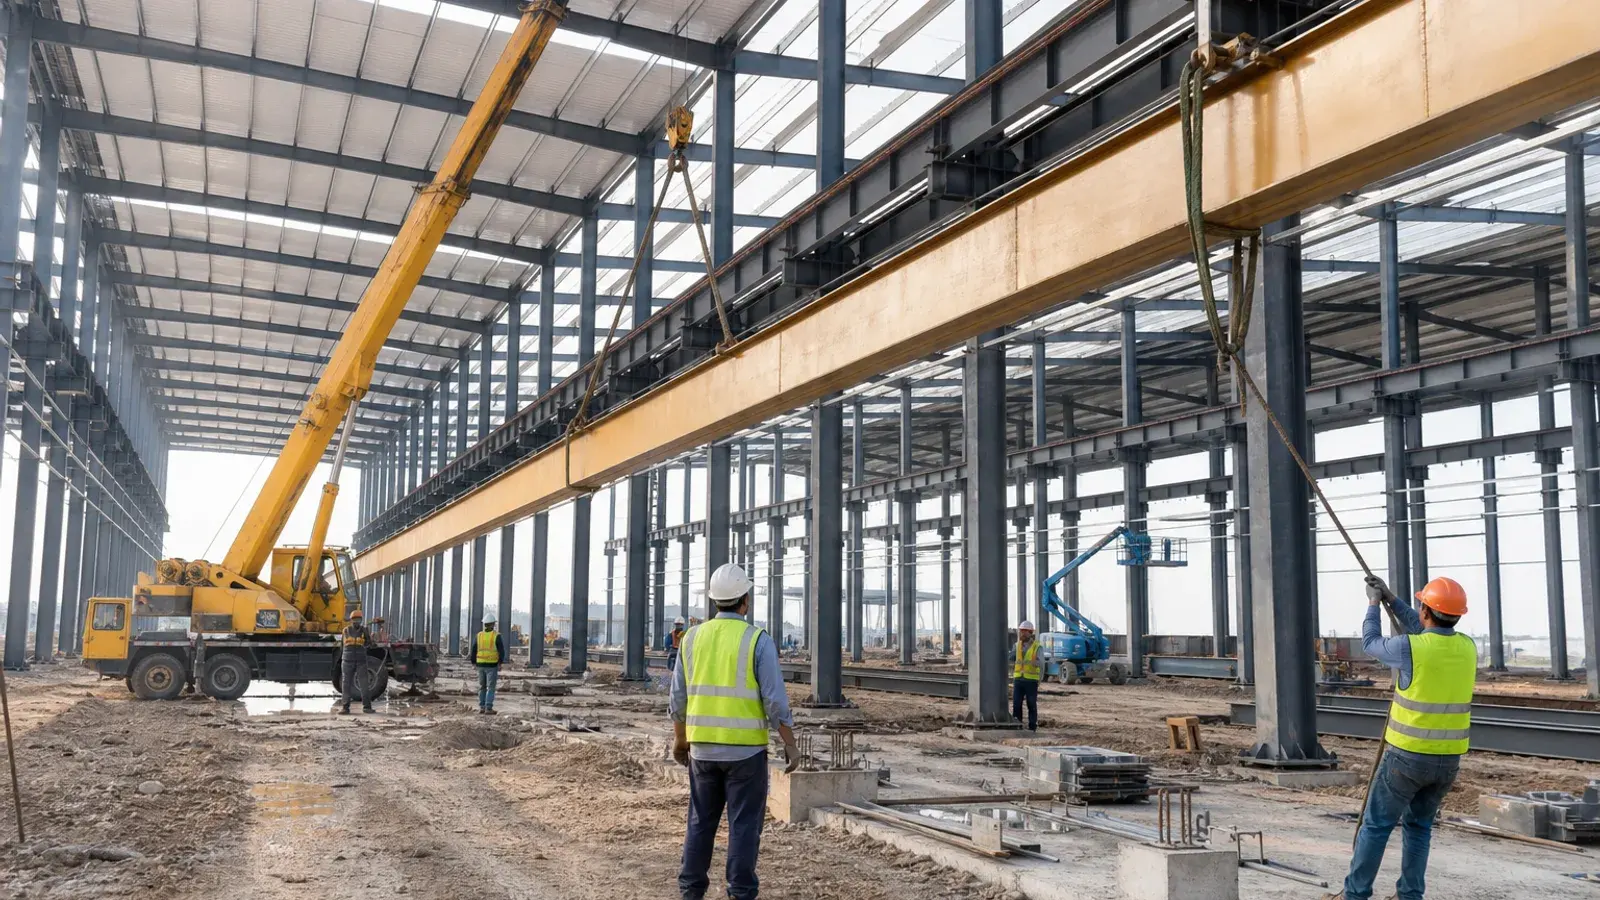
A production hall in an organized industrial zone usually lives with an overhead crane. The crane beam is not a profile added after the roof trusses; it sets column axes, braking loads and rail level from the start. A repeating mistake we see on Istanbul-area work is closing the roof and leaving the crane line last. Once the hall is boxed in, alignment is harder to correct — millimetres on the rail become sway on the bridge.
Order: columns, bracing, beams, rail
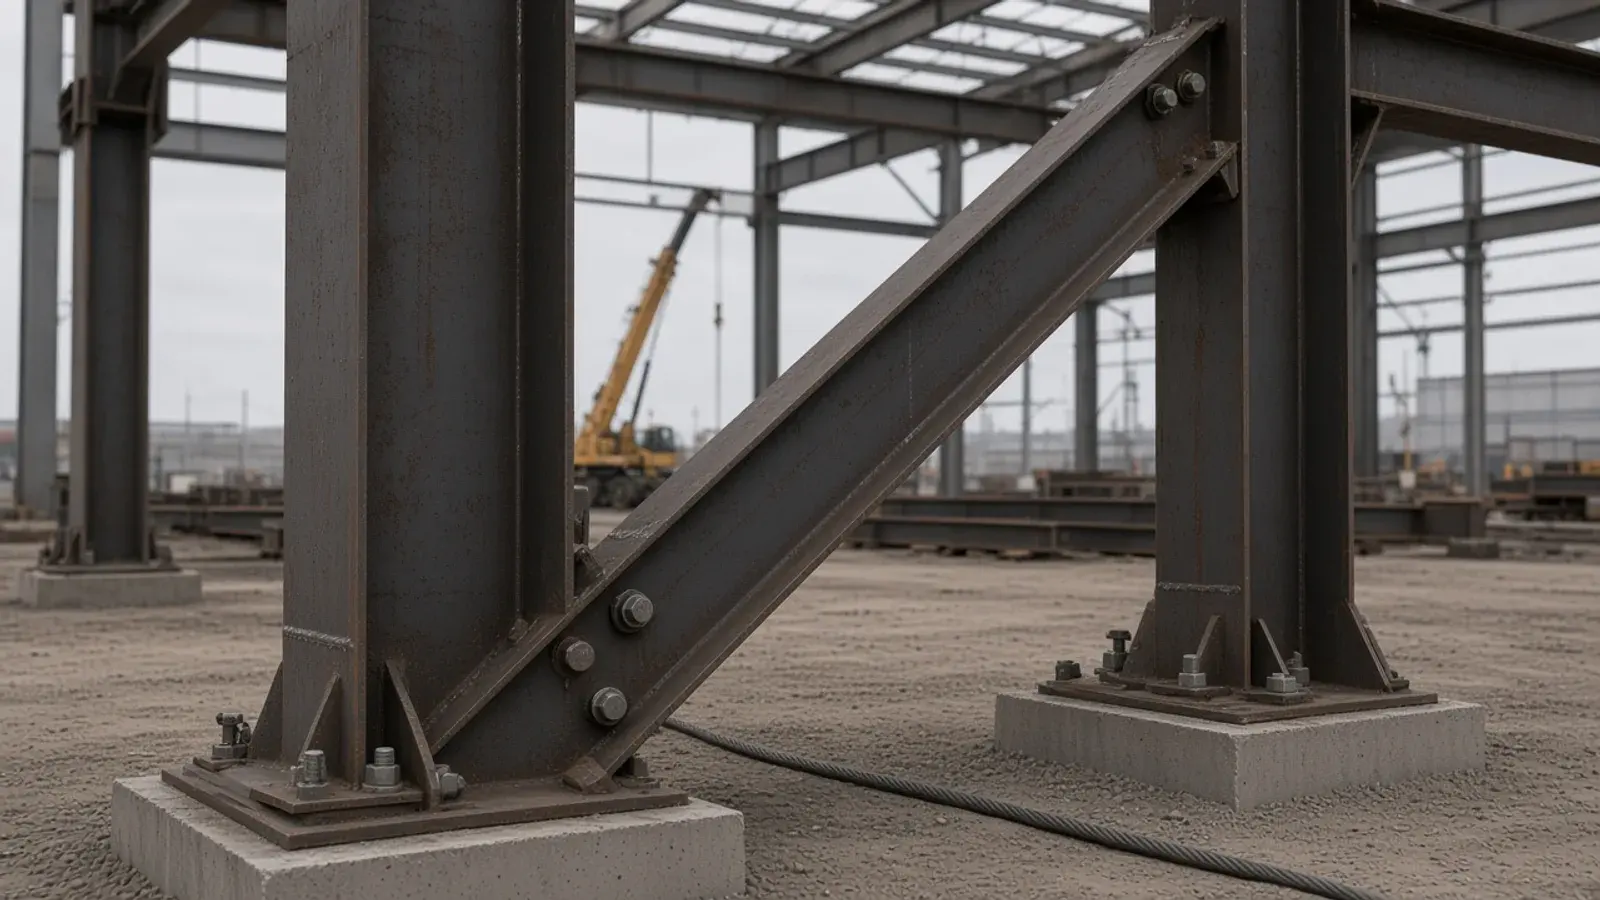
Columns and vertical bracing first, so the hall is a frame. Roof members then complete temporary stability. Crane beams should not land before that frame is measured. Rail and stops follow after the beams are seated, with paint and bolt connections checked. Break the order and the crew aligns by eye; eye alignment will not meet the crane supplier’s tolerance.
The erection plan is written before the first truck
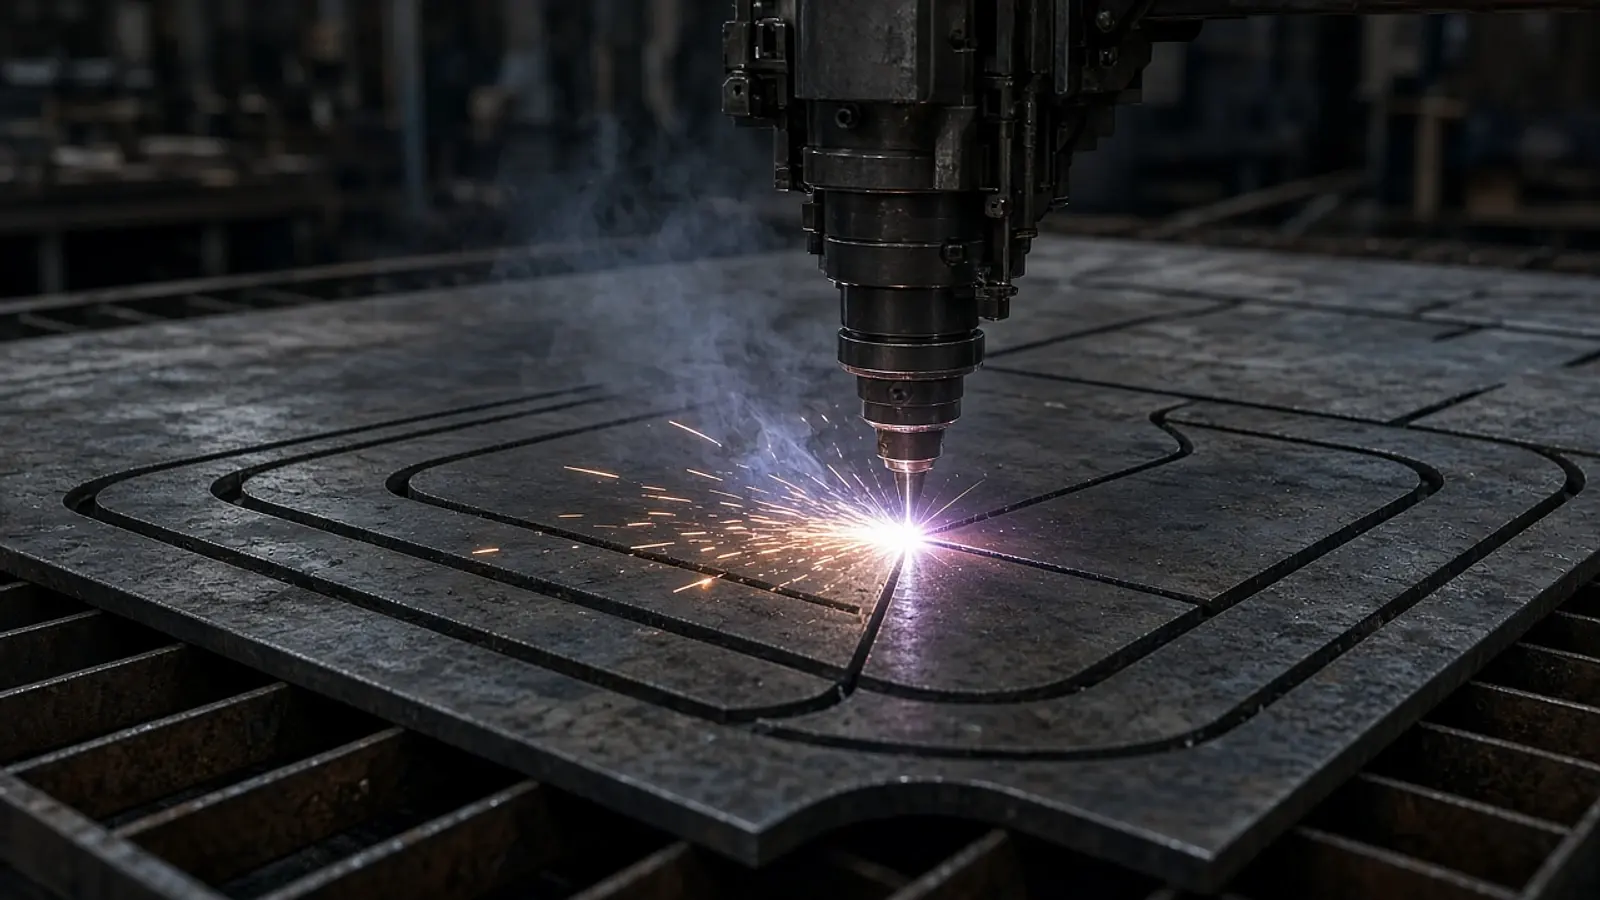
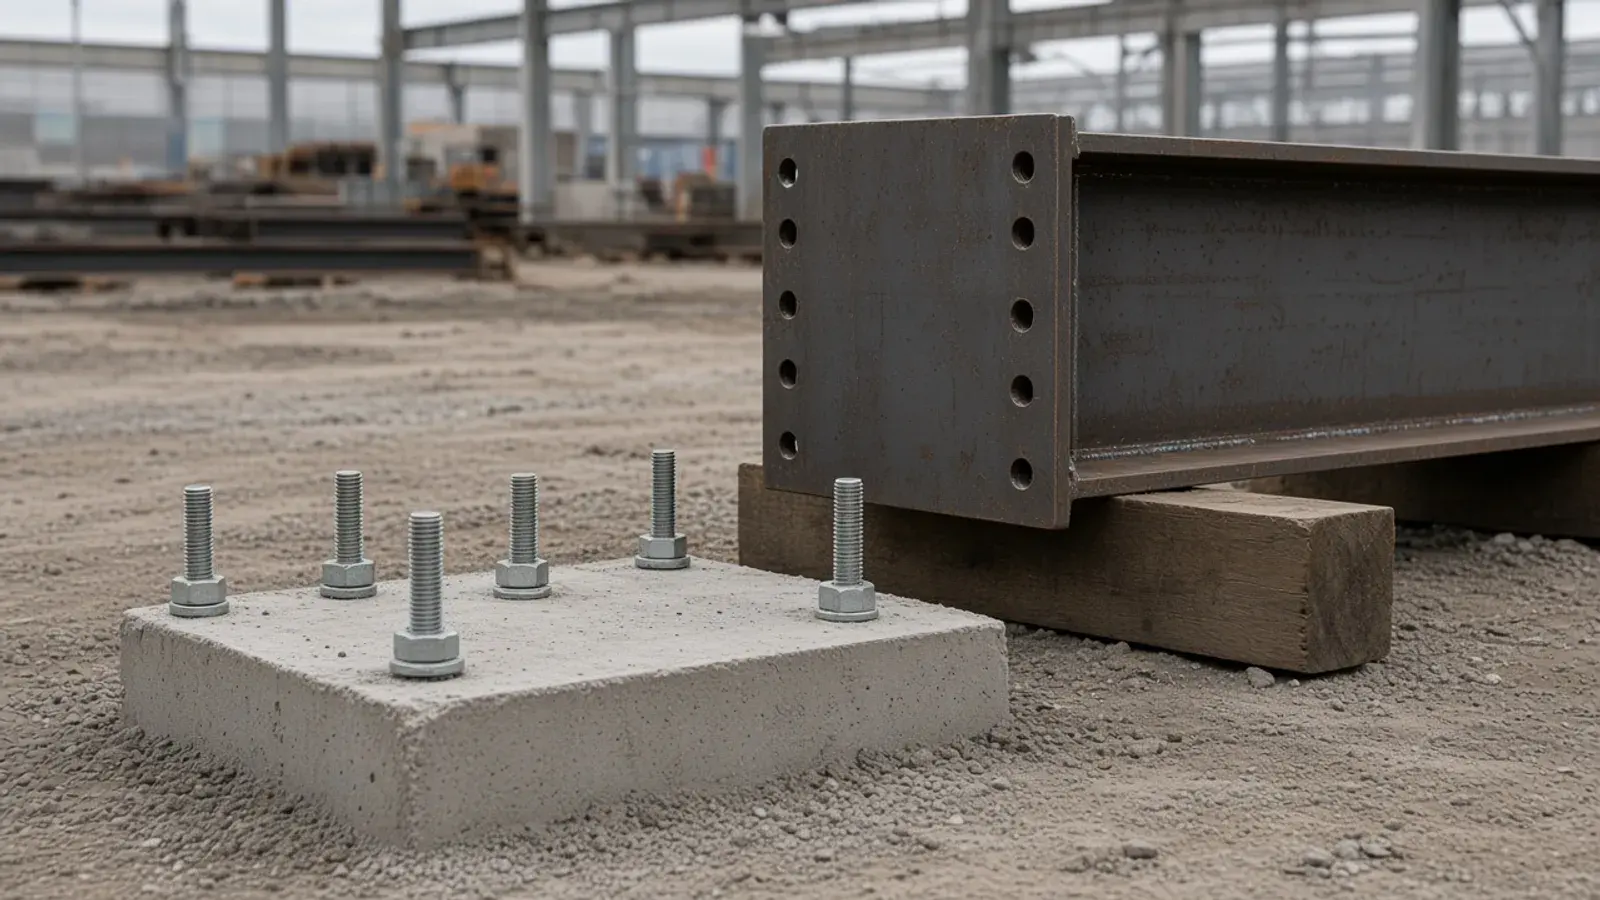
Which grid goes up first, where the mobile crane stands and when temporary bracing comes down are planned with the shipping lots. Tight OIZ plots and neighbouring plants restrict truck turns; getting a long beam onto the plot is a line item of its own. We use the Tekla model not only for fabrication but to show erection order. When the piece mark is the same on the truck list and the site plan, the hall opens for production with fewer corrections.
The crane line is the spine of the hall, not a roof accessory. If that sequence breaks, the plant starts late even when the tonnage is right.